

A small bathroom can sometimes feel crowded and hard to use. There may not be enough room for storage, the shower may take up too much space, or the layout may simply not work well. The good news is that you do not always need a bigger bathroom to make it feel more comfortable.
With the right remodeling ideas, even a small bathroom can feel open, bright, and organized. Simple changes to the shower, vanity, storage, lighting, colors, and layout can help you make better use of every inch.
If you are planning to update a small bathroom, here are some practical small bathroom remodeling ideas that can help you maximize your space.
1. Choose a Walk-In Shower
A large bathtub can take up a lot of space in a small bathroom. If you rarely use your bathtub, replacing it with a walk-in shower may give you more room.
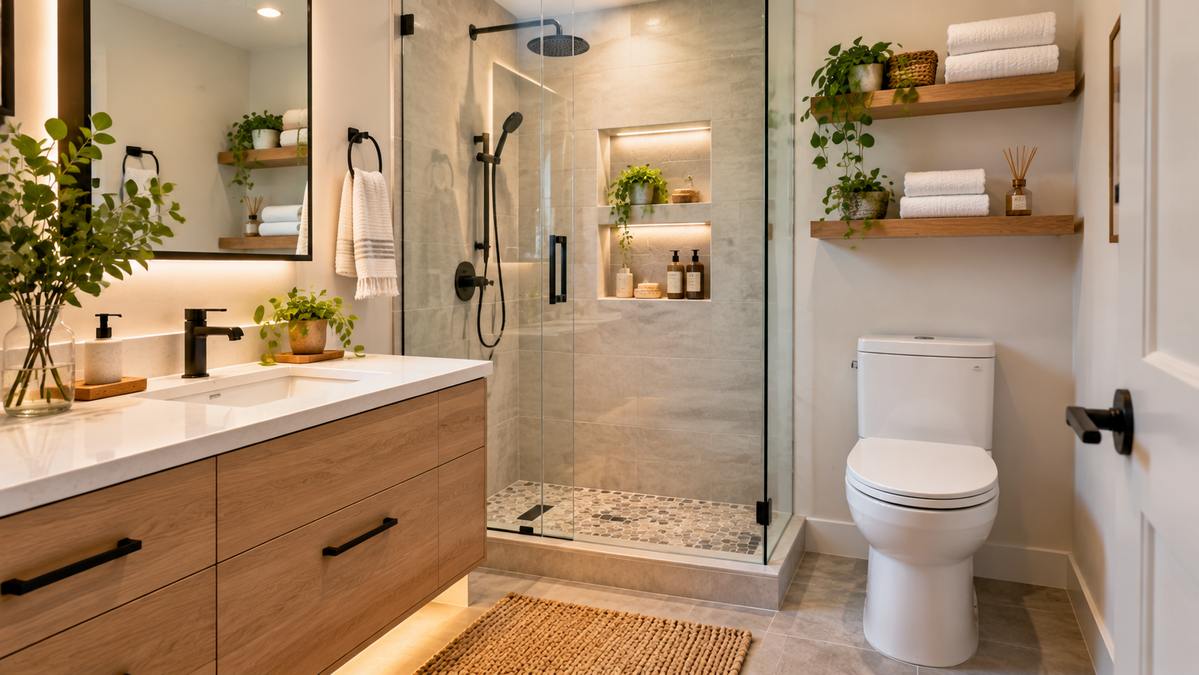
A walk-in shower with a clear glass door can make the bathroom feel more open. Unlike a shower curtain or solid wall, clear glass allows you to see the full room.
You can also add built-in shelves inside the shower for shampoo, soap, and other items. This keeps products organized without adding extra storage units.
For very small bathrooms, a simple corner shower can also be a smart choice.
2. Install a Floating Vanity
A floating vanity is attached to the wall instead of sitting directly on the floor. This leaves open space underneath and can make a small bathroom feel larger.
You can still have drawers or cabinets for storage while keeping the design simple.
Another benefit is that more of the floor remains visible. When you can see more floor space, the bathroom often feels less crowded.
Choose a vanity that fits the size of your bathroom. A large vanity may provide extra storage, but it can also make a small room harder to move around in.
3. Use the Walls for Storage
When floor space is limited, look at your walls.
Wall-mounted storage is one of the easiest ways to add more storage to a small bathroom without taking away useful floor space.
Floating shelves can be installed above the toilet, next to the mirror, or on an empty wall. You can use them for towels, small baskets, toiletries, and decorations.
Wall cabinets are another useful option. A tall and narrow cabinet can provide plenty of storage without making the bathroom feel too crowded.
The goal is to use empty wall space while keeping the room neat.
4. Choose Light Colors
Color can change how large or small a room feels.
Light colors are often a good choice for small bathrooms because they reflect more light. White, cream, light gray, beige, and other soft colors can help make the space feel brighter and more open.
You do not have to make everything white. You can use natural wood, soft green, light blue, or other simple colors to add personality.
Try to avoid using too many different colors in a small space. Keeping the main color scheme simple can make the bathroom feel cleaner and less busy.
5. Add a Large Mirror
A mirror is useful in every bathroom, but it can also help a small bathroom look larger.
A large mirror reflects both natural and indoor light. It can create the feeling of extra space and make the room brighter.
Consider installing a wide mirror above the vanity instead of using a small one.
You could also choose a mirror with built-in lighting. This gives you better light around the sink without requiring large wall lights.
For extra storage, consider a mirror cabinet. It gives you a mirror on the front and hidden storage behind it.
6. Improve the Bathroom Lighting
Dark rooms often feel smaller than bright rooms. Good lighting can make a major difference in a small bathroom.
Start with good ceiling lighting to brighten the whole room. Then add lighting near the mirror to make everyday tasks easier.
If your bathroom has a window, try to make good use of the natural light. Avoid covering the window with heavy materials that block too much sunlight.
You can use privacy glass or a simple window covering that still allows natural light into the room.
A bright bathroom usually feels cleaner, fresher, and more open.
7. Use Built-In Shower Storage
Shampoo bottles, soap, and other shower products can quickly make a small bathroom look messy.
Instead of using large shower racks or storage units, consider adding a built-in shower niche during your remodel.
A shower niche is a small storage area built directly into the shower wall. It gives you a place to keep your products without taking up extra shower space.
You can also add more than one niche if you need additional storage.
This simple feature can make your shower look cleaner while helping you use the available space better.
8. Choose the Right Bathroom Door
A traditional bathroom door needs space to swing open and closed. In a very small bathroom, this can take away useful space.
A pocket door can be a good option. Instead of swinging into the bathroom, it slides into the wall.
A sliding door may also work depending on your bathroom layout.
If changing the door is not possible, consider having the existing door open outward instead of inward, if the layout and building requirements allow it.
Changing the door style may seem like a small detail, but it can make moving around a tight bathroom much easier.
9. Keep the Floor Simple
Busy flooring patterns can sometimes make a small bathroom feel even smaller.
Using simple flooring can help create a cleaner and more open look. Larger tiles are a popular choice because fewer grout lines can make the floor appear less busy.
You can choose tile that looks like stone, wood, or another natural material.
It is also important to choose flooring that is made for wet areas and provides good grip.
Try using similar colors on the floor and walls. This can help the different parts of the room flow together instead of making the bathroom feel divided into smaller areas.
10. Use Smart Storage Under the Sink
The space under your bathroom sink can provide useful storage when it is planned properly.
Instead of having one large open cabinet, consider adding drawers, small shelves, or storage baskets.
Drawers can make it easier to reach smaller items without having to search through the back of a cabinet.
You can organize products into groups such as skincare, hair products, cleaning supplies, and extra toiletries.
Keeping everything in its own place can reduce clutter on the countertop and make your bathroom look more spacious.
11. Keep the Countertop Clear
Too many products on the bathroom countertop can make even a well-designed bathroom feel crowded.
Try to keep only the items you use every day on the counter. Other products can be stored inside drawers, cabinets, baskets, or wall shelves.
You can also install a soap dispenser or toothbrush holder on the wall to free up more countertop space.
A clean countertop creates a simple look and makes the bathroom easier to clean.
Small changes in organization can have a surprisingly big effect on how spacious your bathroom feels.
12. Plan the Layout Carefully
The layout is one of the most important parts of remodeling a small bathroom.
Before choosing new fixtures, think about how people move through the room. The toilet, sink, shower, and storage areas should be placed in a way that makes the bathroom comfortable to use.
Sometimes moving one feature can create more useful space. However, moving plumbing can also add to the cost of a remodel.
If your current plumbing locations work well, keeping the main fixtures in the same areas may help control the remodeling budget.
The goal should be to create a simple layout where every part of the bathroom has a purpose.
Make Every Inch of Your Bathroom Count
A small bathroom does not have to feel uncomfortable or crowded. Good planning can help you make better use of the space you already have.
Think about what causes the biggest problems in your current bathroom. You may need more storage, better lighting, a smaller vanity, or a more practical shower.
Focus on changes that improve both the appearance and daily use of the room. You do not need to add many expensive features. Simple choices such as lighter colors, better storage, clear shower glass, and a large mirror can make a noticeable difference.
When everything has a proper place and the layout is easy to use, even a small bathroom can feel comfortable and welcoming.
Conclusion
Small bathroom remodeling is all about making smart use of the available space. Features such as a walk-in shower, floating vanity, built-in storage, large mirror, better lighting, and simple flooring can help your bathroom feel larger and more comfortable. With careful planning, you can create a bathroom that is easy to use, easy to maintain, and fits your home’s style.
If you are planning a small bathroom remodel in St. George or Southern Utah, Red Rock Construction and Remodel can help you create a space that works better for your home. Whether you want to improve the layout, add more storage, replace your shower, update your vanity, or complete a full bathroom remodel, Red Rock Construction and Remodel provides remodeling solutions designed around your space and needs.